
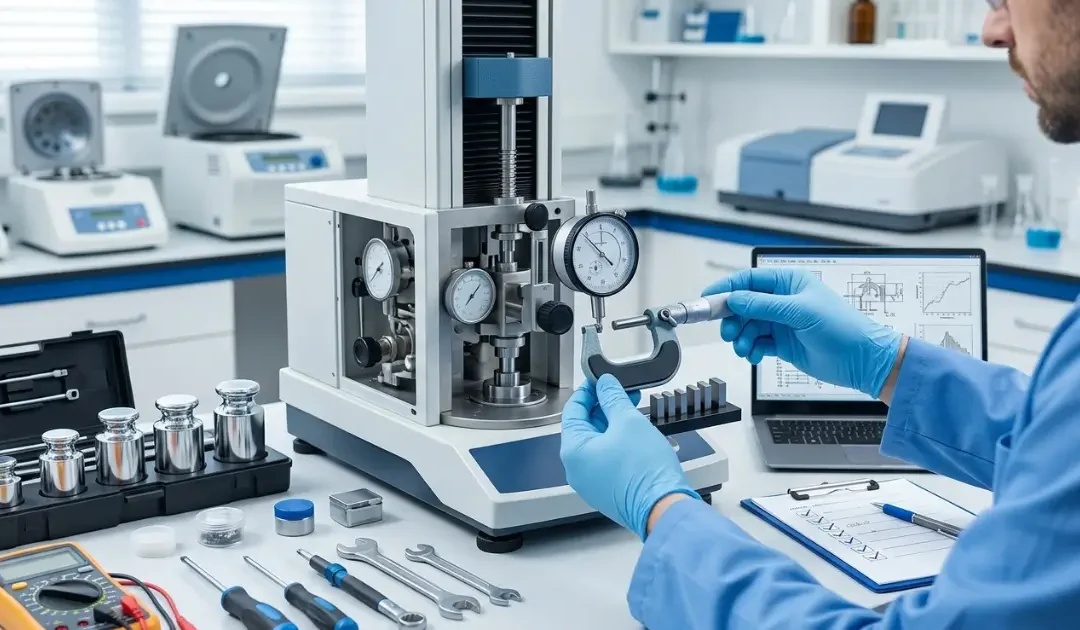
Calibration and maintenance are frequently mentioned together in laboratory quality discussions, but they are distinct activities with different purposes. Maintenance keeps instruments mechanically and operationally functional. Calibration verifies and adjusts their measurement accuracy. Both are essential components of a laboratory quality system, and neglecting either one creates different but equally consequential problems: maintenance neglect leads to instrument failures and downtime; calibration neglect leads to measurement drift and result errors that may persist undetected until they cause significant analytical problems. Understanding laboratory equipment calibration and maintenance as complementary activities is the starting point for managing them effectively.
This guide covers what each activity involves, the regulatory requirements that govern them, and best practices for managing both across a laboratory instrument population.
What Calibration Means in Practice
Calibration is the comparison of an instrument’s output against a traceable reference standard of known accuracy, followed by adjustment if the instrument’s output is outside acceptable limits. For a temperature-controlled instrument like a water bath or incubator, calibration means verifying that the displayed temperature matches the actual temperature measured by a calibrated reference thermometer at the working position. For a centrifuge, it means verifying that the achieved RPM matches the set RPM using a calibrated tachometer. For a spectrophotometer, it means verifying wavelength accuracy using certified filters and photometric accuracy using reference absorbing solutions.
Oxmaint’s laboratory maintenance guide distinguishes calibration from calibration verification, noting that calibration verification is the periodic confirmation that calibration remains within acceptable limits between full recalibrations. Full recalibration involves adjustment by a qualified technician if needed. Calibration verification confirms no adjustment is needed. Both are part of complete laboratory equipment calibration and maintenance programs, and both require documentation.
Regulatory Requirements: CLIA and Beyond
For clinical diagnostic laboratories in the United States, the Clinical Laboratory Improvement Amendments (CLIA) establish explicit calibration requirements. CLIA regulation 42 CFR 493.1255 requires calibration verification for all quantitative laboratory tests at least every six months, after major maintenance or repair, and whenever QC performance indicates a possible calibration shift. Oxmaint’s CLIA compliance documentation notes that the 6-month calibration verification window is the single most frequently missed CLIA maintenance requirement.
Beyond CLIA, laboratories operating under ISO 17025 (testing and calibration laboratories), Good Laboratory Practice (GLP), or Good Manufacturing Practice (GMP) have additional calibration requirements that include traceability documentation connecting all reference standards to national or international measurement standards.
Calibration Frequency: A Risk-Based Approach
Calibration frequency should be determined by a combination of manufacturer recommendations, regulatory requirements, usage intensity, and the criticality of the measurements the instrument produces. Instruments used continuously in clinical patient testing require more frequent calibration verification than research instruments used intermittently. Instruments whose drift could affect patient safety or regulatory submissions require more stringent calibration programs than instruments used for non-critical screening applications. The risk-based approach to laboratory equipment calibration and maintenance schedules makes calibration activity proportional to the consequence of measurement error, rather than applying a uniform interval to all instruments regardless of use.
Maintenance Enabling Calibration Success
An instrument that is not properly maintained cannot be reliably calibrated and will not hold calibration between verification events. Scale on water bath heating elements causes temperature control instability that shows up as calibration failures. Worn motor components in centrifuges cause speed instability that affects RPM calibration. Aging lamps in spectrophotometers cause photometric instability that produces wavelength accuracy failures. Preventive maintenance that addresses these underlying mechanical factors is the prerequisite for stable, predictable calibration performance.
Documentation: The Foundation of Compliance
Every calibration and verification event requires documentation: the date, the instrument and its unique identifier, the reference standards used (with their own calibration traceability), the results of the comparison, whether adjustment was made and what adjustment was made, and the next scheduled verification date. This documentation is the evidence that your laboratory’s measurement accuracy is actively managed, and it is what regulatory auditors examine when assessing instrument management quality.
Building an Integrated Calibration and Maintenance Program
The most effective laboratory equipment calibration and maintenance programs treat these activities as an integrated system rather than separate administrative tasks. Maintenance activities feed calibration success; calibration results inform maintenance priorities; both generate documentation that supports compliance and enables trend analysis. This integrated approach is what distinguishes laboratories that maintain consistent measurement quality from those that experience intermittent result reliability problems.
At NE LabSystems, we support calibration and maintenance programs with free extended warranties on U.S. purchases and factory-trained engineering support for every instrument we sell. Browse the full laboratory instrument catalog at NE LabSystems or call (877) 733-6838 for guidance on calibration and maintenance support for your specific instrument population.